Historic Pictoric
1898 North Carolina Tobacco Barn Floor Plan and Elevations (Sheets 1 and 2) - 13x21 Framed w/ 2 inch white mat
1898 North Carolina Tobacco Barn Floor Plan and Elevations (Sheets 1 and 2) - 13x21 Framed w/ 2 inch white mat
Couldn't load pickup availability
For over a century, the tall, square profile of the flue-cured log tobacco barn defined the rural landscape of the North Carolina Piedmont and Coastal Plain. Built from native timber harvested directly from the surrounding woods, these vernacular structures were precision-engineered by hand to cure "Bright Leaf" tobacco—using external brick furnaces and a labyrinth of interior sheet-metal floor flues to turn green leaves into golden Carolina leaf.
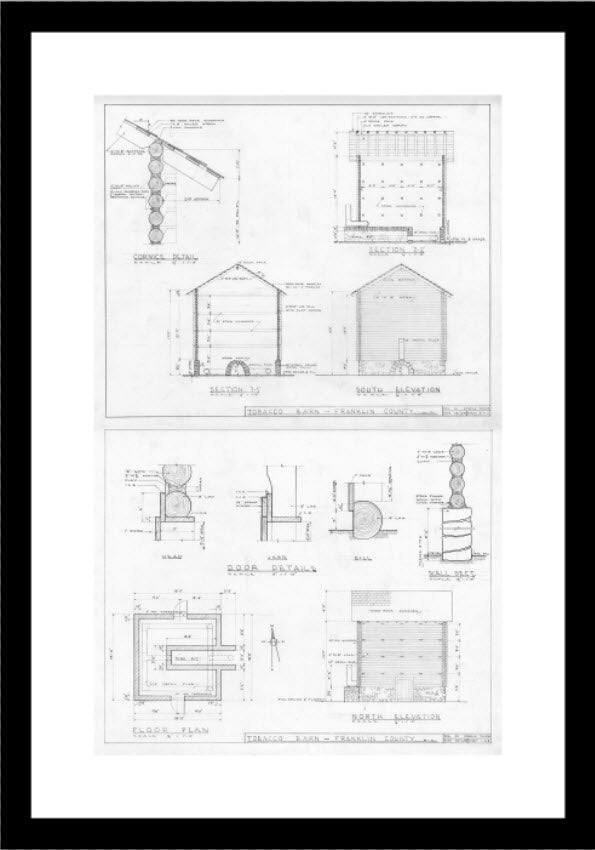
This historic architectural print set reproduces the original 1952 measured architectural drawings of an 1898 Bright Leaf tobacco barn constructed by tenant farmers on the Young and Baker farmstead in Franklin County, North Carolina. Created by architectural delineator Conrad Taylor as part of a mid-century preservation initiative to document North Carolina’s vanishing vernacular architecture before it disappeared, these sheets elevate a humble working farm building into a masterwork of technical drafting.
What Each Architectural Sheet Depicts:
-
Sheet 1 of 2 — Floor Plan, North Elevation, and Door Details:
Drawn at a main scale of 0.25in = 1in, with enlarged 1.5in = 1in detail studies, Sheet 1 illustrates the square footprint of the barn, the native stone foundation piers, and the internal path of the twin radiant heating flues. The North Elevation captures the texture of the horizontal notched logs, chinking, and shed roof, accompanied by fine-line detail studies of the low entry door and traditional iron hardware.
-
Sheet 2 of 2 — Cross Sections, Cornice Detail, and South Elevation:
Sheet 2 slices through the interior of the structure to reveal how a traditional curing barn functioned from the ground up. The longitudinal and transverse cross-sections map out the vertical hierarchy of interior tier poles (where sticks of green tobacco were hung row upon row), the roof rafter framing, the exterior shelter overhang, and a 1.5in = 1in architectural detail of the timber cornice.
Whether hung side-by-side as a matching architectural diptych in a study, office, farmhouse, or architect's studio, these drawings celebrate both the agricultural heritage of North Carolina and the golden age of hand-inked architectural delineation.
Share